Skip To Content

2801 Tallgrass Court

Crestview, FL 32536
  • $318,000
  • STATUS: Closed
  • ON SITE: 371 Days
  • MLS #: 986747
Sold - 07/24/2026
$318,000
SOLD - 07/24/2026
  • 4
    BEDS
  • N/A
    ACRES
  • 2
    BATHS
  • 0
    1/2 BATHS
  • 1,787
    SQFT
  • $178
    $/SQFT
Neighborhood:
Type:
Single-Family Home
Built:
2024
County:

School Information

Elementary School:
Middle School:
High School:

Description

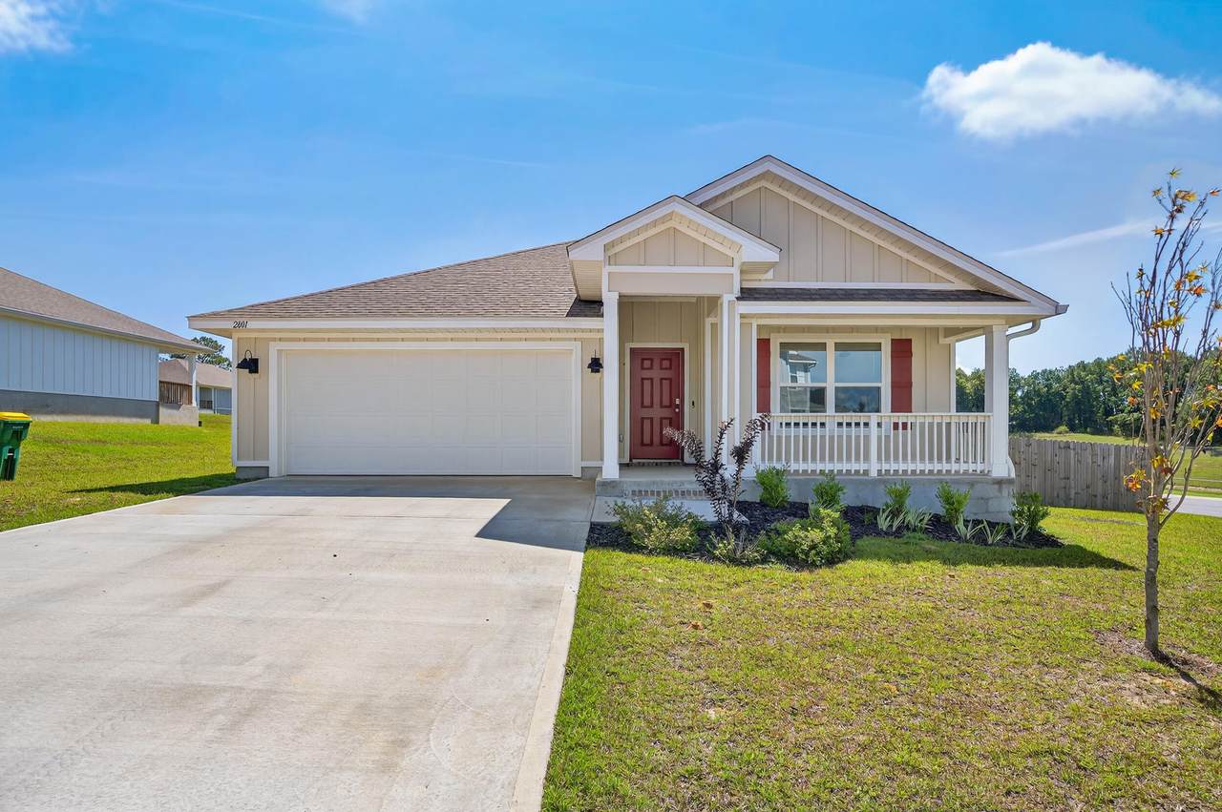
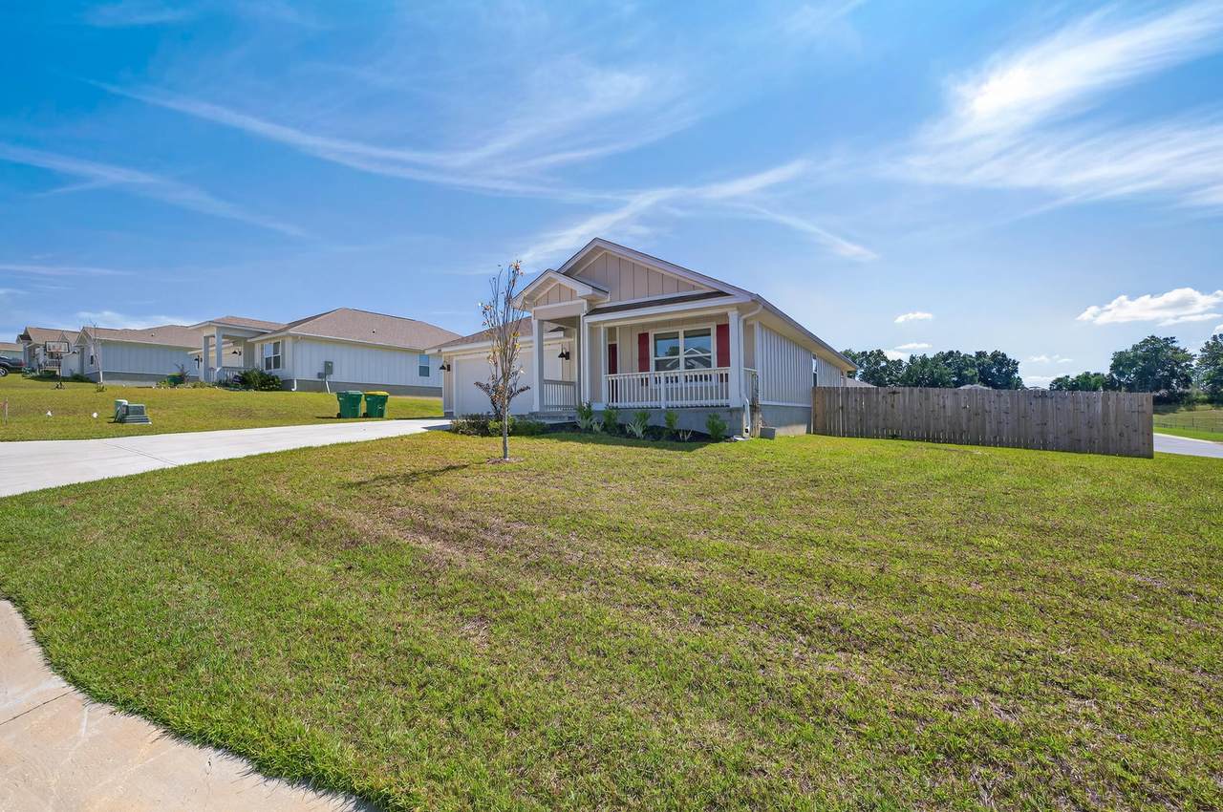
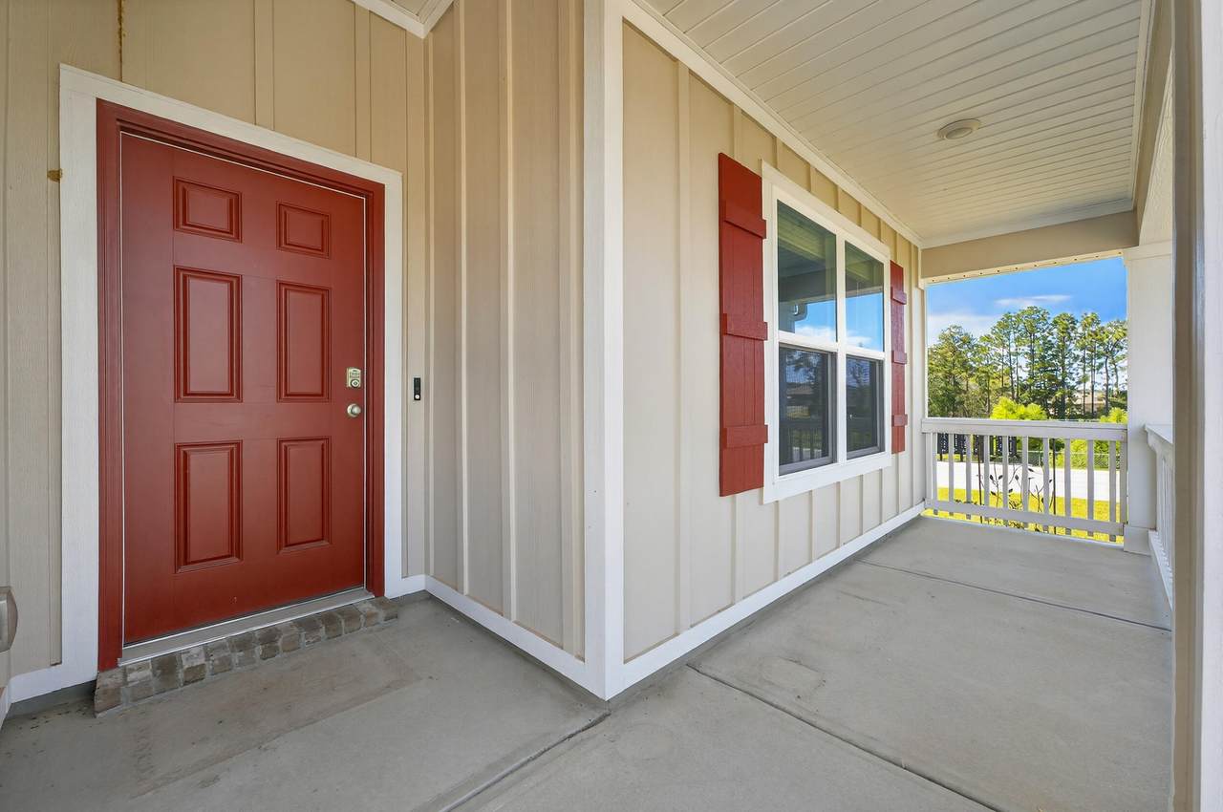
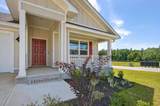
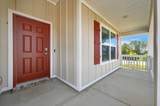
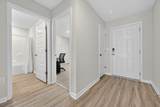
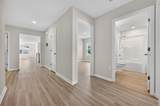
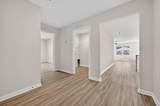
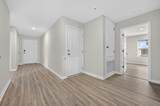
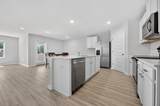
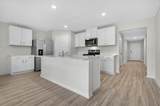
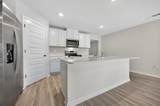
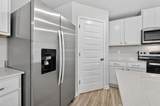
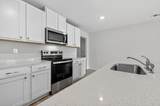
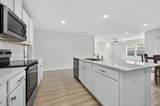
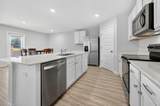
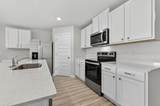
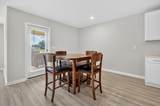
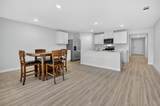
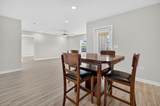
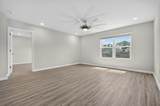
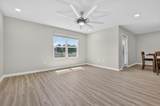
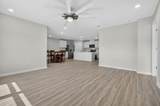
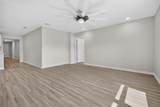
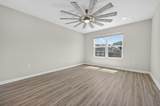
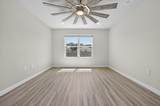
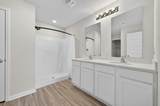
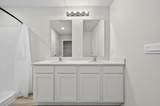
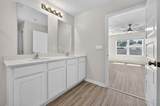
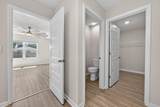
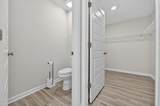
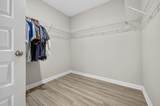
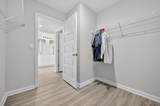
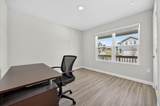
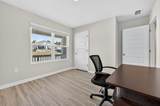
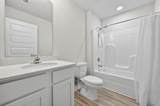
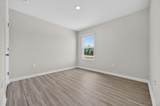
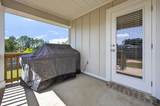
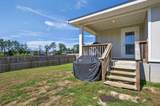
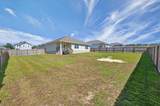
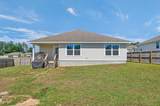
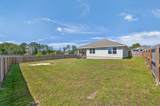
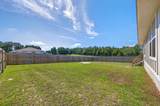
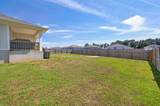
***10k in closing cost assistance***AWESOME LIKE NEW construction on a corner lot in the Silver Lake Village Community. The home has an open design with 4 beds, 2 baths, covered back patio, 2-car garage & a Smart Home Connect System with several convenient devices. A well-designed kitchen offers relaxed living impressive QUARTZ countertops, lg. island bar, quiet dishwasher, beautiful stainless appliances, pantry, & spacious dining area. Bedroom 1 & the adjoining bath feature a large walk-in closet, extra storage closet, double sinks, QUARTZ countertops & a large shower. Striking (EVP) wood-look flooring throughout the whole house. Durable Hardie exterior and a fenced in yard adds to the GREAT curb appeal located in a fast-growing area. Easy drive to the airport, military base, Ft. Walton/Destin area and beaches

Monthly Payment Calculator


© 2026 Emerald Coast Association of Realtors MLS. All rights reserved. IDX information is provided exclusively for consumers' personal, non-commercial use and may not be used for any purpose other than to identify prospective properties consumers may be interested in purchasing. Information is deemed reliable but is not guaranteed accurate by the MLS or Live 30A Real Estate. Vendor Member number: 28178. Data last updated: 2026-10-10T19:00:51.81.
Vendor Member #28178.
www.live30a.com/homes/168502144
Print Image

2801 Tallgrass Court Crestview, FL 32536

  • Price: $318,000
  • Status: Closed
  • On Site: 371 Days
  • Updated: 23 min ago
  • MLS #: 986747
4
Beds
2
Baths
0
½ Baths
N/A
Acres
1,787
SQFT
$178
$/SQFT
2024
Built
Neighborhood:
Silver Lake Village
County:
Okaloosa
Area:
Crestview Area
Elementary School:
Bob Sikes
Middle School:
Davidson
High School:
Crestview
Property Description
***10k in closing cost assistance***AWESOME LIKE NEW construction on a corner lot in the Silver Lake Village Community. The home has an open design with 4 beds, 2 baths, covered back patio, 2-car garage & a Smart Home Connect System with several convenient devices. A well-designed kitchen offers relaxed living impressive QUARTZ countertops, lg. island bar, quiet dishwasher, beautiful stainless appliances, pantry, & spacious dining area. Bedroom 1 & the adjoining bath feature a large walk-in closet, extra storage closet, double sinks, QUARTZ countertops & a large shower. Striking (EVP) wood-look flooring throughout the whole house. Durable Hardie exterior and a fenced in yard adds to the GREAT curb appeal located in a fast-growing area. Easy drive to the airport, military base, Ft. Walton/Destin area and beaches
Exterior Features

Architectural Style Craftsman Attached Garage YN Yes Carport YN No Construction Materials FrameSiding CmntFbrHrdBrd Door Features [] Exterior Fenced Back YardPatio Covered Exterior Features Private Yard Foundation Details Slab Garage YN Yes Parking Garage Door Opener Parking Features Garage Attached Patio And Porch Features Patio Covered Pool No Pool Features [] Roof Shingle View [] Window Features Double Pane Windows

Interior Features

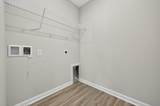
Appliance Info Auto Garage Door OpnDishwasherDisposalMicrowaveRefrigerator W/IceMkSmoke DetectorStove/Oven ElectricSmooth Stovetop Rnge Appliances DishwasherDisposalMicrowaveElectric Water Heater Basement [] Bedroom Level First Cooling Central Air Cooling YN Yes Fireplace Features [] Flooring Vinyl Furnished Unfurnished Heating Central Heating YN Yes Interior Floor VinylFurnished - NoneKitchen IslandLighting RecessedPantrySplit BedroomWasher/Dryer Hookup Interior Features Kitchen IslandRecessed LightingPantrySplit BedroomWasher/Dryer Hookup Kitchen Level First Rooms BedroomCovered PorchGreat RoomKitchen Rooms Total 7

Property Features

Assessment Amount 452 Assessment Paid Annually Association Fee Includes [] Buyer Financing [] Community Features [] Energy AC - Central ElectDouble Pane WindowsHeat Cntrl ElectricWater Heater - Elect Fencing [] Financing ConventionalFHAOtherRHSVA Green Energy Efficient [] Immediate Occupancy No Is Subject Leased No Lot Features [] Lot Parcel Access Paved Road Lot Size Dimensions Please see agent for plat. New Construction YN No Other Equipment [] Other Structures [] Property Condition Construction Complete Property Sub Type Detached Single Family Road Frontage Type [] Road Surface Type Paved Security Features Smoke Detector(s) Special Listing Conditions [] Tax Annual Amount 482.75 Tax Year 2024 Utilities Septic Tank Utility Info Public WaterSeptic Tank Water Source Public Waterfront Features [] Zoning Resid Single Family Zoning Info Resid Single Family

Listing courtesy of Bastion Realty LLC: 850-420-1959.


© 2026 Emerald Coast Association of Realtors MLS. All rights reserved. IDX information is provided exclusively for consumers' personal, non-commercial use and may not be used for any purpose other than to identify prospective properties consumers may be interested in purchasing. Information is deemed reliable but is not guaranteed accurate by the MLS or Live 30A Real Estate. Vendor Member number: 28178. Data last updated: 2026-10-10T19:00:51.81.
Vendor Member #28178.
 
https://bt-photos.global.ssl.fastly.net/emerald/1280_boomver_1_986747-2.jpg https://bt-photos.global.ssl.fastly.net/emerald/1280_boomver_1_986747-2.jpg https://bt-photos.global.ssl.fastly.net/emerald/1280_boomver_1_986747-2.jpg
Logo
Live 30A Real Estate
1598 S Co Hwy 393, Suite 101
Santa Rosa FL, 32459